
The homes
The floor plan at The Jefferson, explained
The Jefferson is a two-bedroom community. One plan, done well: about 850 square feet, a renovated kitchen and bath, and closets in both bedrooms.
The two-bedroom
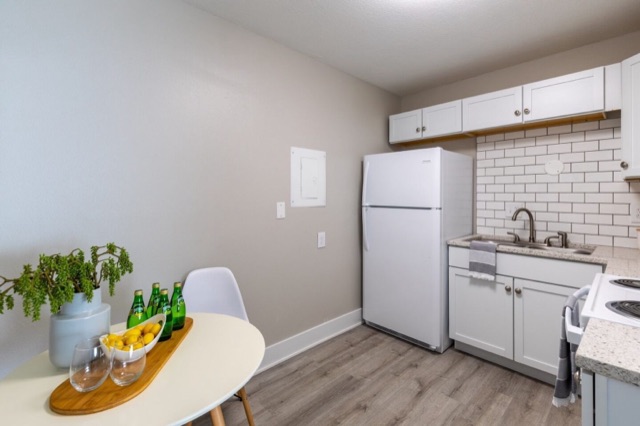
Every home is a two-bedroom, one-bath apartment of about 850 square feet, with a stove and refrigerator included. The kitchen has new shaker cabinets, a subway-tile backsplash, new countertops and new appliances. The bath is retiled with a new vanity and fixtures. New flooring and fresh paint run through the whole apartment, with updated lighting and ceiling fans and roomy closets in both bedrooms.
How to use the second bedroom
Two bedrooms at this size give you room to choose: a second bedroom, a nursery, a guest room, or a home office. The working from home page covers the office case.
Pricing and availability
Rent is set per home and moves with what is open, so the only honest number is the live one. Every home is a renovated two-bedroom, one bath, about 850 square feet, with a new kitchen, a redone bath, new flooring and fresh paint, and a stove and refrigerator included. Live pricing is on the availability page.
Questions people ask
What floor plans does The Jefferson have?
One: a renovated two-bedroom, one-bath apartment of about 850 square feet, with a stove and refrigerator included.
How big are the apartments at The Jefferson?
About 850 square feet, two bedrooms and one bath.
Are the apartments renovated?
Yes. New kitchen cabinets, countertops and appliances, a retiled bath with a new vanity, new flooring, fresh paint and updated lighting.
Does The Jefferson have one-bedrooms?
No. The Jefferson is two-bedroom homes. Our sister community, The Oaks, on SE 5th Street, rents renovated one-bedrooms under the same management.
More about living here
- Living in South Des Moines
- Shopping near The Jefferson
- Groceries and everyday errands near The Jefferson
- Eating and drinking near The Jefferson
- Commuting from The Jefferson
- Apartments near the Des Moines airport
- Parks and trails near The Jefferson
- Things to do near The Jefferson
- Renovated kitchens and baths at The Jefferson
- Pet-friendly apartments at The Jefferson
- How to apply at The Jefferson
- Working from home at The Jefferson
- What residents say about The Jefferson
- The neighborhood guide
- All questions